Monday, November 17, 2014

Thanksgiving Tablescape Décor: Part I

With Thanksgiving just around the corner we have been dreaming of homemade recipes, delicious turkey, honey roasted ham, stuffing, mashed potatoes & gravy, and of course, pumpkin pie! But before we start thinking of the menu, we’ve been searching for ideas to set the table for our friends and family to make this year’s Thanksgiving one to remember. If you’re stuck and need some table décor ideas look below to ignite some inspiration for your Thanksgiving lunch or dinner party!  

Citrus Garden Fall Party
Pour yourself a mimosa and find your seat at this bright fall inspired citrus garden party! This tablescape puts a fresh twist on fall colors with its use of orange, green, white, & copper color palette. It is adorned with sweet orange slices, persimmons, white and orange flowers, a touch of green foliage to adorn the white table napkins, copper utensils, copper trimmed vases, and white pattern trimmed plates.     
http://www.designlovefest.com/2014/10/fall-inspired-tabletop/
 
http://www.designlovefest.com/2014/10/fall-inspired-tabletop/
 
http://www.designlovefest.com/2014/10/fall-inspired-tabletop/  
 
http://www.designlovefest.com/2014/10/fall-inspired-tabletop/
 
styling by designlovefest
photos by brittany wood
 florals by moon canyon 
 
Woodland Fall Harvest Dinner Party
This woodland tablescape sets the perfect tone with its rich fall color palette of orange, magenta, browns, and hints of green for a Thanksgiving dinner party. Draped with a vintage Pendleton blanket as a tablecloth and a leafy green runner scattered with white pumpkins, antlers, and orange and magenta flower filled vases, your guests will truly love it! Not to mention the animal character plates and gold dinner ware add the perfect charm.
http://www.inspiredbythis.com/dwell/fall-harvest-dinner/
 
http://www.inspiredbythis.com/dwell/fall-harvest-dinner/
 
http://www.inspiredbythis.com/dwell/fall-harvest-dinner/
 
http://www.inspiredbythis.com/dwell/fall-harvest-dinner/
 
photos by Sarah Hill Photography
event design by Kaitlin Chad of The Every Hostess
florals by Mallory Dee Designs 
vintage wares by RUBY + George
 
 
 Aroma Filled Farmhouse Fall Dinner
Can you smell the rosemary coming from the rosemary chandelier with the rich mix of cloves that are scattered all throughout the table? We can only imagine how aromatic this Thanksgiving table is and will be when dinner is served. This tablescape is decorated with a 4 panel linen runner, scattered walnuts, cloves and olive branches, feathers, and glass vases filled with deep purple flowers and delicate foliage.  


styling by Kara Rosenlund
photos by Kara Rosenlund
 Come back and see four more tabletop ideas we love tomorrow in Thanksgiving Tabelscape Décor: Part II! You won’t be disappointed 

Tuesday, October 21, 2014

Micro Kitchen Design

According to the United Nations, by 2030 the world’s population is expected to hit 5 billion! This population explosion may significantly drive down the average size of living spaces. With this information FirstBuild created their very first challenge, the FirstBuild Micro-Kitchen Challenge. This challenge asked participants to create a fully functioning kitchen in a 7ft x 25 space. Five kitchen designs from participants in four countries were chosen, and now FirstBuild is working on incorporating elements of each of the designs in micro-kitchen prototypes. These prototypes will be manufactured and first sold to test markets.  Let’s take a look at what our future kitchen could look like.  

Below are the 5 chosen designs.

 
This micro-kitchen’s clean and simple design is spot on. It has all the amenities required in a kitchen without feeling cluttered. This micro-kitchen looks like it has a pull-out breakfast bar that can be hidden if not used, and will still allow for drawer use. What a great detail!     
 
The perfect micro-kitchen for the urban loft owner. It has plenty of storage space and the pop of red adds a fun touch to the white cabinets. This design also has a pull-out breakfast bar. A noticeable feature for micro-kitchen designs.   
 
 
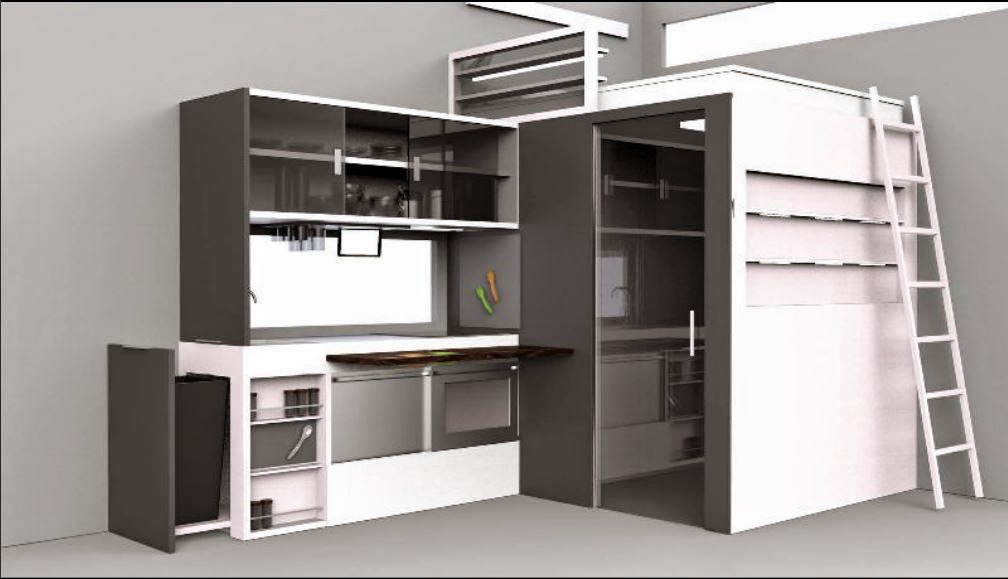
This could be what a 2030 home will look like! The charcoal grey and white micro-kitchen is tucked up against what looks like a closet and loft style sleeping quarters. The prominent feature with this design are the stemware racks, the built-in TV, and the butcher block above the kitchen’s appliances. The butcher block serves as both a cooking area and countertop. Just add a couple barstools. 

 
Another clean and simple design! This is a glimpse of a family of four’s micro-kitchen. Electric stove top, raised butcher block, and camouflaged storage and appliance space.    

 
This kitchen is perfect for the eclectic micro-kitchen owner! The sea green and turquoise accent line on the cabinetry, the diamond patterned tile, and the light wood backsplash and countertop create a fun and unique design! It has a space for everything. Even a place for your washing machine! How convenient!  
Can you picture yourself 16 years from now with a micro-kitchen similar to the ones above? What else does the future of interior design hold?  

Monday, October 13, 2014

Emerging Interior Design Trends

Stone: Marble Furniture

This elegant material has been making its way into kitchens and bathrooms for a long time, but as of lately it has been making a statement in furniture design. Marble is breaking away from solely being used as countertops and backsplashes and emerging into desk lamps, table tops, side tables, and accessories. Add a marble piece to your space to add a sophisticated modern appeal. It will certainly be a piece to admire and to talk about.  

 
A solid marble table lamp by
Jonathan Adler can be found here.
 
 
A luxurious calacatta marble table by
Sean Woolsey can be found here.
 
 
A great example of how to incorporate a solid marble side table
into your living room! This modern eclectic living room
was designed by Jake Curtis. More photos of
his work can be seen here. 
 

Metal Finish: Rose Gold

An exciting new trend!  Rose gold is easing its way into the lime light and making its way onto the shelves in the form of faucets, accessories, and lighting. This gorgeous material puts a feminine touch on any space.   

 
This gorgeous rose gold Dorn Bracht mounted
kitchen faucet can be found  here.
 
 
This CB2 geometric rose gold candle holder
can be found here.
 
 
This lovely rose gold vintage pendant
by Arteriors can be found here.


Metal Finish: Copper
Another metal finish trend, copper! This trend is really taking off. Instead of using a chrome, satin nickel, or oil rubbed bronze finish, copper is being requested to bring a new metal into the mix. Copper accent pieces add a unique character to any space.

 
For this dining room, designer, Jake Curtis,
used copper accents (pendant, vase, and plate) 
to add an unexpected touch to the space.
See more of Jake Curtis' work here.
 
 
This mid century modern copper
pendant from Anthropologie
can be found here.
 
 
This 3-piece shiny copper flatware
set from CB2 can be found here.
 
 
Wood: Natural Shape Furniture

Wood furniture is taking on wood's natural shapes, highlighting the unexpected curves and beautiful grain into statement pieces. The full length wood frame mirror, natural wood top accent table, and wood bed frame below are perfect examples. Add a unique natural shaped wood piece to your space to give it a rustic and nature like charm.
 
 
An example of how to incorporate
a natural wood shape piece
into your bedroom! This full length wood
framed mirror was added into a
bedroom designed by Tessa Neustadt.
More of her work can be seen here.
 
 
This natural wood accent table, from
HD Buttercup, can be found here.
 
 
This unique natural wood shaped bed frame,
by The Joinery, can be found  here.


Monday, October 6, 2014

Back to School: Dorm Room Essential

It’s that time of the year when summer vacation comes to an end and you head to all the “back to school” sales.  Some students will be starting their first day of college and moving into their “new home” for the next 9 months. Usually, dorms are not the most ideal living space when it comes to design, but there are ways to add your personal touch.

We stumbled upon this INLET by LivingPlug, and think it’s both a stylish and functional essential for dorm life. The INLET provides a high capacity USB 2.1a circuit, 3 tamper resistant receptacles (outlets), and an “Unplug” button to kill vampire charges. In addition the interchangeable faceplate system allows you to make your INLET unique by choosing from the INLET faceplate design options or by creating your own! Not only does the INLET enhance the outlet's overall utility, but it conserves energy as well.  
Instead of having an outlet with only two plugs they can have an outlet with three plugs and an additional USB plug-in. An INLET can be plugged into an existing outlet and would be perfect for a student who needs to charge their laptop and iPhone at the same time, while still having their desk lamp plugged in for those late night study sessions. He or she won’t have to worry about switching their charging cords when one device runs out of battery anymore with their INLET!

Here are a few of our favorite INLET faceplates that will add a fun design to any dorm!  Click on the photos below to take you directly to that specific INLET's homepage.
 
http://livingplug.com/inlet-by-livingplug/ 
 
http://livingplug.com/walnut-faceplate/
 
http://livingplug.com/banannas-faceplate/
 
http://livingplug.com/chevron-true-love-pink-duplex-electric-outlet-faceplate-cover/

http://livingplug.com/green-checkers-faceplate/
 
http://livingplug.com/black-and-white-wallpaper-faceplate/
 
To see ways you can incorporate an INLET to your space visit LivingPlug's facebook page here.


Monday, September 29, 2014

Sunset Idea House : The Ultimate Modern Beach House

Sunset magazine has built Idea Houses throughout the West showcasing the latest innovations in architecture, construction, design, and sustainable building. When we heard the news that Sunset was opening their very first LA Idea House we couldn’t resist, we had to see it for ourselves! Everything we read pertaining to this modern beach house described it beautifully and when we stepped inside the vast entry way you could see that this “Ultimate Modern Beach House” lived up to its name.
 

The Sunset Idea House is located in the heart of an upscale Manhattan Beach neighborhood (111 S. Meadows Ave., Manhattan Beach) and is a mere 1 ½ miles from the beach. This home captures beach town aesthetic without the usual Cape Cod style. Modern eclectic finishings were used to give this house its effortless cool beachy style.


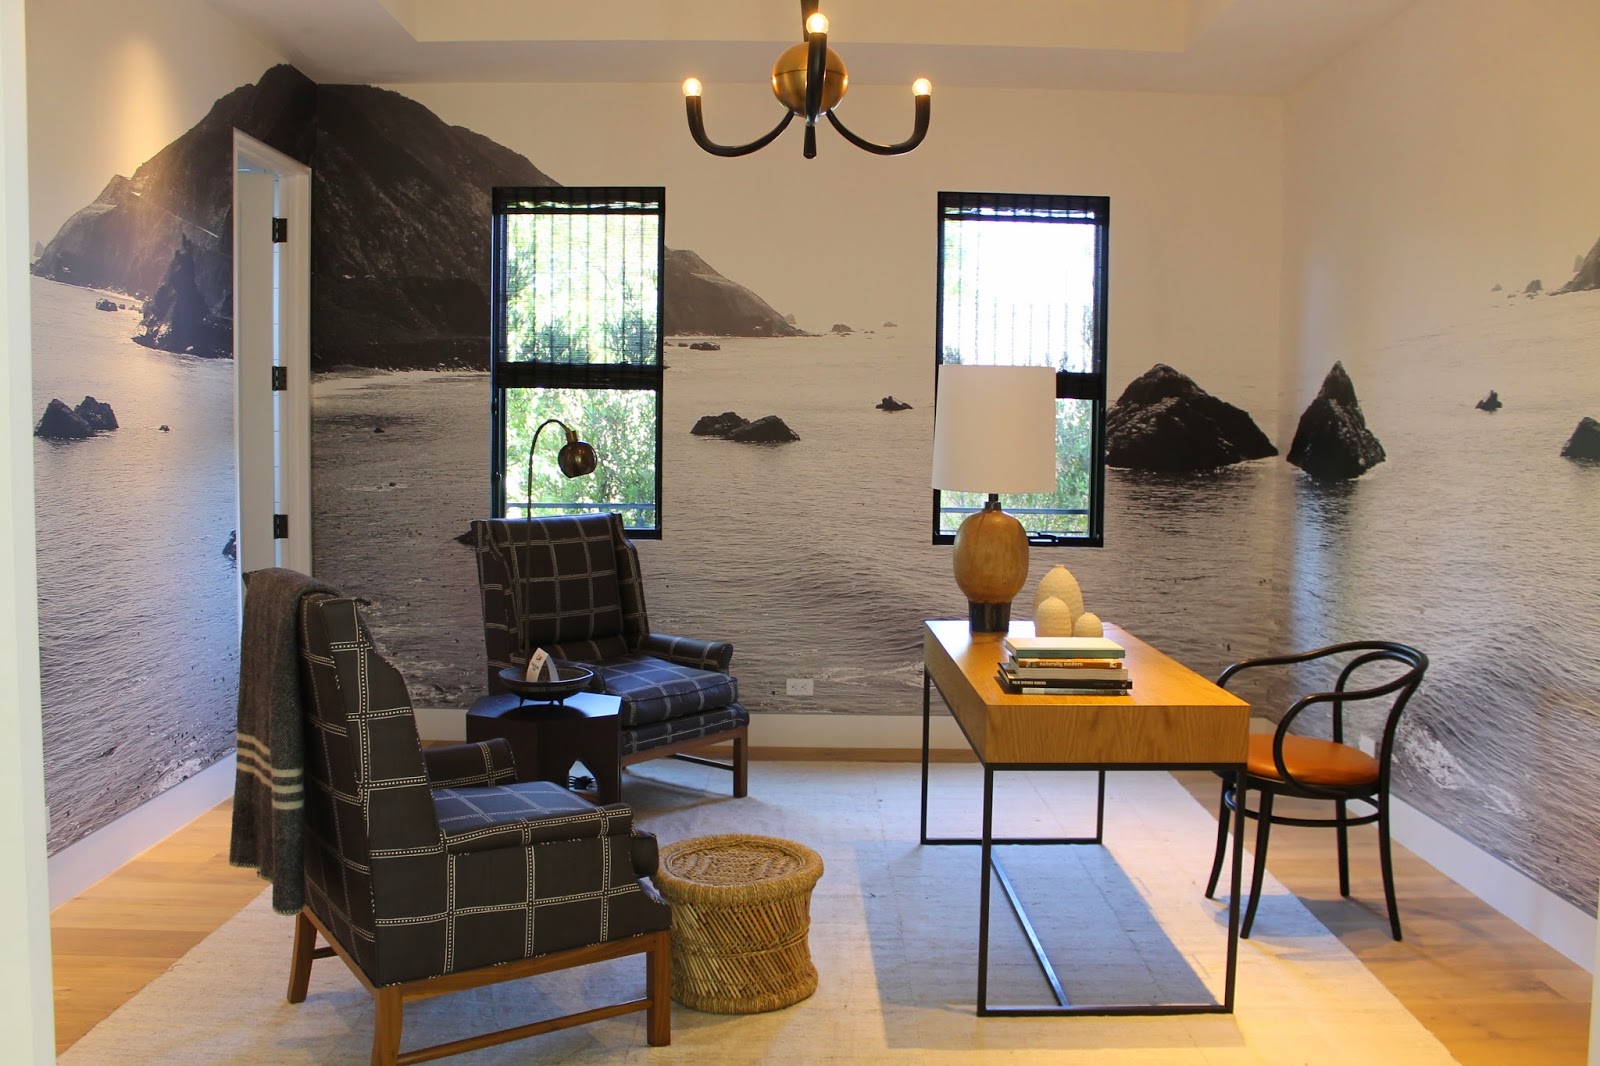
The Los Angeles Times described this eclectic modern beach home’s interior perfectly when they said, “The designers played up graphic contrasts with oversized black-and-white photography of ocean scenes and selected warm finishes such as natural linens, baskets and white oak flooring. Ceramics, paintings, textile weavings and custom furniture commissioned from L.A.-area makers and artisans give personality to the voluminous interior spaces.”


Take a look at the photos we captured of Sunset’s LA Idea House from our visit!


"The Ultimate Modern Beach House" (4,500-square-ft)
features drought-tolerant plants and a no-mo lawn.


Brilliant basket lighting fixtures suspended from
the vast 26-foot high entryway give guests the
first glimpse into this modern yet beachy
style home.


A key trait of the glass railing staircase is
its first step made out of marble to add
an elegant modern touch.


The powder bath is complete with the
graphic Holland & Sherry patterend
wallpaper, Smith & Noble roman shades,
South Bay Stone Necro Marquin floating
counter, and Kohler sink/faucet/toilet.

 
Custom beach photo wallpaper by Laure Joilet covers
the office walls. A perfect view while
working from home.


Smith & Noble window coverings kiss the
ceiling of the formal dining room highlighting
the elongated walls and windows;
while the woven textile wall art gives
the room an artisan feel.


The gorgeous family room is open and
spacious welcoming family and friends to
sit and chat on the lush chairs
and sitting pillows.


Indoor-outdoor living. The Kolbe retractable doors
open up the great room to the outdoor lounge,
merging as one.


Wednesday, September 24, 2014

Where Fashion Meets Interior Design

Last week we had the pleasure of attending Leatrice Eisman’s, Executive Director of the PANTONE Color Institute, presentation Fashioning the Forecast at the PDC Kravet showroom during Fall Market 2014. Leatrice who is known as the international color guru talked to a room of inspired designers and guests about the history of color in fashion and its journey to interior design. Giving a glimpse of future color trends and PANTONE'S colorful collaboration with Kravet.

In the past, when a color was seen walking down the runway, four to seven years later the color made its way into interior design. If not the exact shade, then certainly in families of various hues (PDC, Showroom Programming). Fabrics, paint colors, sofas, pillows, and drapes took on the most unforgettable shades of color. Now the transition from fashion to interior is much faster! With technology everything is more attainable allowing fashion colors to make their way into interior design in one to two years or less. Imagery of New York and Milan’s fashion week can be seen posted on designer’s websites and social media channels. Fashion blogger’s most loved fashion looks can also be seen on their Instagram and Twitter accounts before the model finishes her walk down the runway. Color is instantaneously transitioned from fashion to interior design.    
Throughout history fashion has always driven the interior color trends. It is amazing how the speed at which these colors will be available for your next big dining room dinner party!

Here is a preview of what to expect come Spring 2015.   


(Photo credit: PANTONE_FCR_Spring_2015.pdf)
Here you can take a closer look at the colors for Spring 2015 according to PANTONE.  
Another huge part of the presentation was Kravet & PANTONE’s collaboration. This brilliant collaboration uses PANTONE Colors in a series of eight color-coordinated pattern books. Take a look at the beautiful fabrics and colors made easy to mix and match.    


Thursday, August 21, 2014

Marilyn Powder Bath

Are you thinking of remodeling a bathroom? If so, there are a few steps you have to take before your dream bath comes to life. Follow along with us as we break down the steps needed to create a client’s dream powder bath!   

Phase 1: Demolition
To start from scratch, as our client’s did, all existing walls and flooring must be stripped for a clean slate.

Phase 1: Construction
After all existing walls have been stripped insulation is added for thermal control and for sound proofing the bathroom.  Drywall is then installed on all walls and plaster is applied to smooth out wall surface to prep for painting.   

Marilyn Powder Bath Phase 1 of construction.
 
 
Phase 2: Construction - Cabinetry
Once the bath’s walls are sealed and plastered it is time for cabinetry.
 
Here we installed a floating cabinet vanity. The teak wood and stainless steel drawers give a glimpse of the Marilyn Powder Bath’s modern feel. 


Phase 3: Construction - Tile + Plumbing

Before the paint is applied, now is the time to add the tile accent wall.

Here you can see the floor to ceiling wall tile and chrome detail installed in the Marilyn Powder Bath along with the built-in Kohler basalt vanity top and faucet. The countertop is a custom piece from Kohler with an integrated sink. The faucets are also customized with smoke glass handles.

 
Phase 4: Construction – Paint + Electrical
Now you can add your dream bathroom’s paint color to see it come to life!
Here we used Benjamin-Moore paint on the three existing walls and a lighter color on the coved ceiling. The coved ceiling is lit with LED lighting. The highlight of the room is the Marilyn Round Mirror.
 

Phase 6: Construction – Finish  
Here you can see the completed Marilyn Powder Bath with the frosted glass paneled door.