Monday, September 29, 2014

Sunset Idea House : The Ultimate Modern Beach House

Sunset magazine has built Idea Houses throughout the West showcasing the latest innovations in architecture, construction, design, and sustainable building. When we heard the news that Sunset was opening their very first LA Idea House we couldn’t resist, we had to see it for ourselves! Everything we read pertaining to this modern beach house described it beautifully and when we stepped inside the vast entry way you could see that this “Ultimate Modern Beach House” lived up to its name.
 

The Sunset Idea House is located in the heart of an upscale Manhattan Beach neighborhood (111 S. Meadows Ave., Manhattan Beach) and is a mere 1 ½ miles from the beach. This home captures beach town aesthetic without the usual Cape Cod style. Modern eclectic finishings were used to give this house its effortless cool beachy style.


The Los Angeles Times described this eclectic modern beach home’s interior perfectly when they said, “The designers played up graphic contrasts with oversized black-and-white photography of ocean scenes and selected warm finishes such as natural linens, baskets and white oak flooring. Ceramics, paintings, textile weavings and custom furniture commissioned from L.A.-area makers and artisans give personality to the voluminous interior spaces.”


Take a look at the photos we captured of Sunset’s LA Idea House from our visit!


"The Ultimate Modern Beach House" (4,500-square-ft)
features drought-tolerant plants and a no-mo lawn.


Brilliant basket lighting fixtures suspended from
the vast 26-foot high entryway give guests the
first glimpse into this modern yet beachy
style home.


A key trait of the glass railing staircase is
its first step made out of marble to add
an elegant modern touch.


The powder bath is complete with the
graphic Holland & Sherry patterend
wallpaper, Smith & Noble roman shades,
South Bay Stone Necro Marquin floating
counter, and Kohler sink/faucet/toilet.
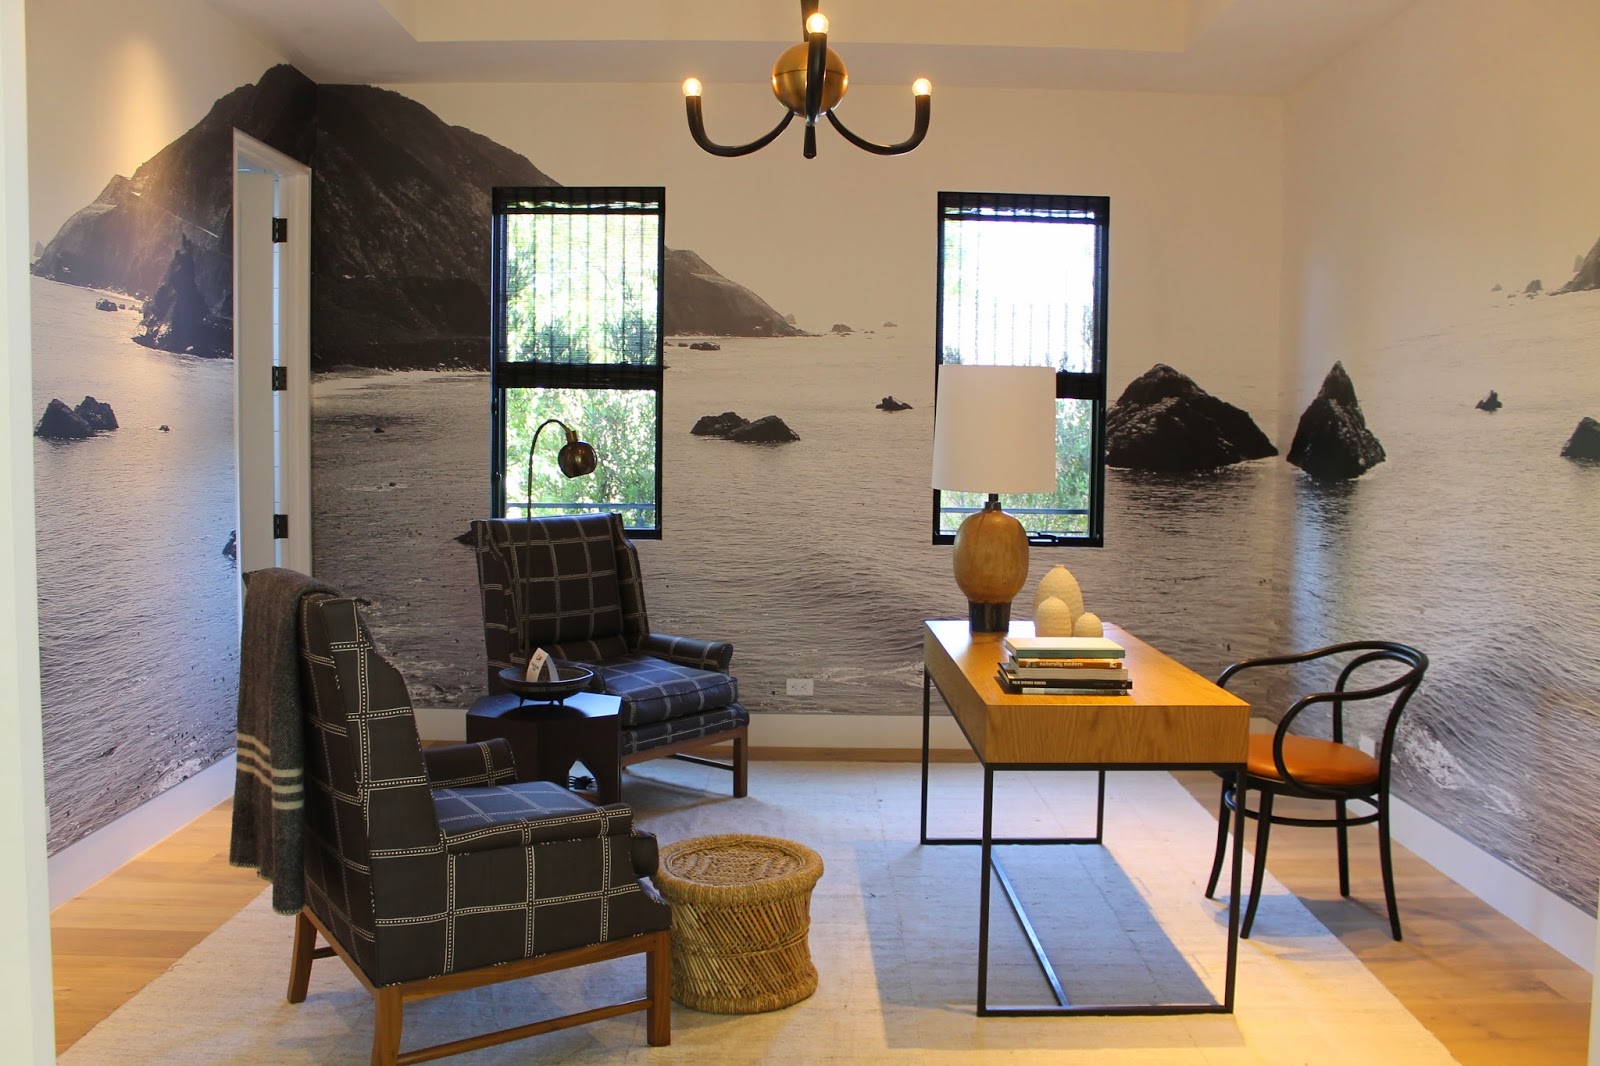
 
Custom beach photo wallpaper by Laure Joilet covers
the office walls. A perfect view while
working from home.


Smith & Noble window coverings kiss the
ceiling of the formal dining room highlighting
the elongated walls and windows;
while the woven textile wall art gives
the room an artisan feel.


The gorgeous family room is open and
spacious welcoming family and friends to
sit and chat on the lush chairs
and sitting pillows.


Indoor-outdoor living. The Kolbe retractable doors
open up the great room to the outdoor lounge,
merging as one.


Wednesday, September 24, 2014

Where Fashion Meets Interior Design

Last week we had the pleasure of attending Leatrice Eisman’s, Executive Director of the PANTONE Color Institute, presentation Fashioning the Forecast at the PDC Kravet showroom during Fall Market 2014. Leatrice who is known as the international color guru talked to a room of inspired designers and guests about the history of color in fashion and its journey to interior design. Giving a glimpse of future color trends and PANTONE'S colorful collaboration with Kravet.

In the past, when a color was seen walking down the runway, four to seven years later the color made its way into interior design. If not the exact shade, then certainly in families of various hues (PDC, Showroom Programming). Fabrics, paint colors, sofas, pillows, and drapes took on the most unforgettable shades of color. Now the transition from fashion to interior is much faster! With technology everything is more attainable allowing fashion colors to make their way into interior design in one to two years or less. Imagery of New York and Milan’s fashion week can be seen posted on designer’s websites and social media channels. Fashion blogger’s most loved fashion looks can also be seen on their Instagram and Twitter accounts before the model finishes her walk down the runway. Color is instantaneously transitioned from fashion to interior design.    
Throughout history fashion has always driven the interior color trends. It is amazing how the speed at which these colors will be available for your next big dining room dinner party!

Here is a preview of what to expect come Spring 2015.   


(Photo credit: PANTONE_FCR_Spring_2015.pdf)
Here you can take a closer look at the colors for Spring 2015 according to PANTONE.  
Another huge part of the presentation was Kravet & PANTONE’s collaboration. This brilliant collaboration uses PANTONE Colors in a series of eight color-coordinated pattern books. Take a look at the beautiful fabrics and colors made easy to mix and match.    


Thursday, August 21, 2014

Marilyn Powder Bath

Are you thinking of remodeling a bathroom? If so, there are a few steps you have to take before your dream bath comes to life. Follow along with us as we break down the steps needed to create a client’s dream powder bath!   

Phase 1: Demolition
To start from scratch, as our client’s did, all existing walls and flooring must be stripped for a clean slate.

Phase 1: Construction
After all existing walls have been stripped insulation is added for thermal control and for sound proofing the bathroom.  Drywall is then installed on all walls and plaster is applied to smooth out wall surface to prep for painting.   

Marilyn Powder Bath Phase 1 of construction.
 
 
Phase 2: Construction - Cabinetry
Once the bath’s walls are sealed and plastered it is time for cabinetry.
 
Here we installed a floating cabinet vanity. The teak wood and stainless steel drawers give a glimpse of the Marilyn Powder Bath’s modern feel. 


Phase 3: Construction - Tile + Plumbing

Before the paint is applied, now is the time to add the tile accent wall.

Here you can see the floor to ceiling wall tile and chrome detail installed in the Marilyn Powder Bath along with the built-in Kohler basalt vanity top and faucet. The countertop is a custom piece from Kohler with an integrated sink. The faucets are also customized with smoke glass handles.

 
Phase 4: Construction – Paint + Electrical
Now you can add your dream bathroom’s paint color to see it come to life!
Here we used Benjamin-Moore paint on the three existing walls and a lighter color on the coved ceiling. The coved ceiling is lit with LED lighting. The highlight of the room is the Marilyn Round Mirror.
 

Phase 6: Construction – Finish  
Here you can see the completed Marilyn Powder Bath with the frosted glass paneled door.       


Tuesday, August 19, 2014

Lighting Inspiration

When looking for lighting inspiration for a new project we can’t help but always go back to our favorite lighting showroom, Lightopia. We’re lucky to have one of their showrooms practically in our backyard so we stop by and see what’s new. Lightopia carries an endless array of options, so if you get as excited about lighting as we do you won’t want to leave! There are treasures everywhere you look!

Here are some shots from our visit to the showroom.

Chandeliers
Chandeliers don't have to be the classic heavy and traditional crystal chandeliers; they can be light, whimsical, different shapes and sizes, and have lots of color.


Pendants

Always our favorite, come in practically every shape and color. Take a look at some of the hand blown glass pendants and their amazing shadow pattern they create!


Floor and Table Lamps
Adding a unique shaped lamp, like the ones below, creates a wonderful contrast and visual interest to any space.    


Wall Sconces
Add a little flare to your fireplace by flanking it with a pair of sconces, or choose an exterior sconce to add a little light to your porch or outdoor patio.


Whatever you’re looking for Lightopia is definitely a place to be inspired.


Monday, August 18, 2014

Trend Watch: Sherwin-Williams 2015 Colormix Color Forecast

Do you love finding out what the next big trends will be for the next year?  If so, Sherwin-Williams released their 2015 Colormix Color Forecast, Optimistic Odyssey collection, and you’re going to love it! This collection will take you through an oasis of the perfect balance of earthly hues, a magical alchemy of supernatural tones, lush shades of tropical rainforest, and an artesian Carnival with luxurious bold ethnic-inspired colors.

Here are the many colors of Sherwin-Williams Colormix Color Forecast, Optimistic Odyssey collection.
Each palette perfectly captures the trend’s essence. Which one is your favorite?


Thursday, August 14, 2014

Catalina Island Project

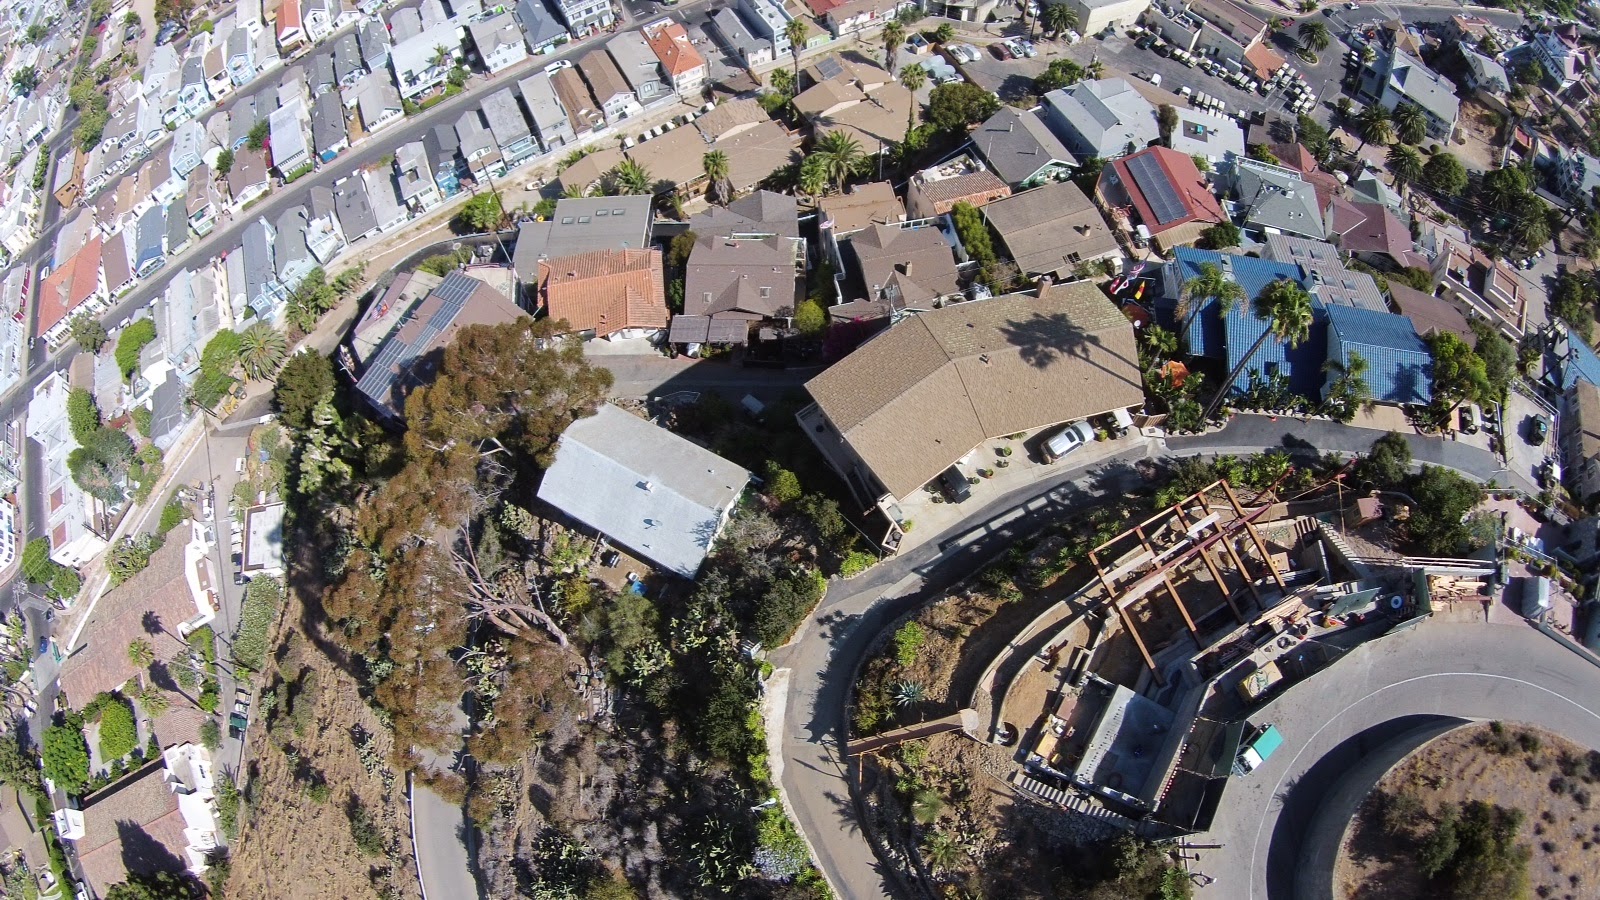
A special project is in the works and we’re excited to announce that Lunada Consulting & Design is designing a vacation home on the island of Catalina in Avalon.  As of now the job site is in phase 1 of construction. Framing is going up as we speak.

The LCD designers have been collaborating and creating space plans, color palettes, and finishes for both the exterior and interior. Think Industrial, Reclaimed, Modern Vacation Home wrapped in glass. A personal oasis of modern raw beauty on the island.

The view from the site is out of this world! It is situated at the top of a crest with panoramic views of the Avalon Harbor. Take a look at the “Bird’s Eye View” photos below.


Phase 1 of construction.
 
 
Vacation Home taking shape.
 
 
Breathtaking views from the job site.

 
The project has taken “Green Design” very seriously. Tankless water heaters will be used instead of traditional water heaters to save up to 40% of electricity. Low flush toilets will be placed in every bathroom to help cut the gallons of water used with every use. “Grey Water” cisterns are being installed, a special water system used to harvest, store, and reuse water, for exterior use. Every drop of water counts on the island of Catalina as the periods between stage 1 and stage 2 drought conditions become closer. These are just a few examples of how we are incorporating “Green Design” into this project and as we continue with our material and finish selections we always have environmentally friendly first and foremost on our mind.