Thursday, September 21, 2017

Lunada Bay Living Magazine: Resident Business Owner Feature

A new magazine is in town and it has quickly become a neighborhood favorite! Lunada Bay Living magazine is a local publication by and for Lunada Bay residents. It's goal is to connect neighbors, form friendships, create awareness and build a stronger community. From our experience, it has already formed collaborations and new friendships!

In the second issue of Lunada Bay Living, released just last month, LCD's own Jane Biggeln, was interviewed and featured. We thank Kristin, editor of LB Living, for the feature and can not wait for future collaborations!

Lunada Bay residents: keep an eye out for home tips by Jane and local LCD, Inc. project features to hit your doorsteps. To read the full Resident Business Owner interview with Jane, click the image below.

Happy Home Refresh

This Happy Home is nestled in a cul-de-sac in the Southbay and has the most relaxing backyard retreat. The lovely couple who lives here asked LCD, Inc. to assist them in refreshing their home with an updated look. To give the homeowners what they were looking for, the LCD team refreshed the home's exterior finishes, added outdoor furniture, refinished the hardwood floors, and installed beautiful doors throughout the house.


The backyard oasis is the perfect retreat for reading or relaxing by the fire pit. The newly installed motorized awning helps to control sunlight, and the copper rain chains add a unique visual element.

The new outdoor furniture pairs well with the home's exterior finishes and also provides a relaxing spot to take in the sunset and views of the South Bay.

Gorgeous, eco-friendly doors have been integrated throughout the home, creating a cohesive and an updated look.

Dark hardwood floors provide a rich contrast against the beautiful area rug, which ties together the living and dining room spaces.

For more photos of this Happy Home Refresh click here.

Thursday, August 10, 2017

A Perfect Day in Redondo Beach

Picture a townhome in a quaint neighborhood in Redondo Beach, where you open the balcony doors to let the cool beach breeze into your living room. Then you grab a favorite book and glass of wine and head out to relax and take in the view from the balcony. This is the setting of "A Perfect Day in Redondo Beach" renovation. The transformation began with the LCD Team re-designing the floors, stairs, and entire paint palette of their home. Next, the kitchen and bath cabinets were rebuilt to provide several unique features. Finishing touches were then added to complete their perfect home. To view photos of "A Perfect Day in Redondo Beach" renovation click the image below.

A beautiful entry to welcome friends and family. 
Complete with a newly renovated staircase, 
freshly painted walls, and entry greenery.

The renovated kitchen added accents of glass front cabinets, 
pendant lighting, and stainless steel appliances.

The homeowner's antique furniture and art work 
were integrated with new upholstered furniture 
and accents to create the finished look.

The new built-in wine bar, crystal chandelier, 
and antique rug pull together the dining room space. 

For more photos click here.

Friday, July 14, 2017

The Dream Walk-In Closet

The LCD Team transformed what was once an extra bedroom into our client's Dream Walk-In Closet. We utilized the space to create a closet fit for a fashion savvy couple, with ample storage space and lighting to brighten up the room. This well-organized and functionally designed dressing room has a fresh modern look with white painted cabinetry and satin nickel touches. For more photos of this Dream Walk-In Closet scroll below.  

The Dream Walk-In Closet complete with open shelving and recessed lighting to create the perfect display for our client's wardrobe and accessories. 

The Dream Walk-In Closet built-in vanity complete with Caesarstone quartz countertop and ample storage.

The Dream Walk-In Closet accented with clear glass pendants for a decor statement and to brighten up the room.

The Dream Walk-In Closet center island complete with Caesarstone quartz countertop, satin nickel pulls, and built-in his and her hampers.  

For more photos click here.

Monday, June 19, 2017

The Modern Luxury Bath

Step into the Modern Luxury Bath where Lunada Consulting & Design, Inc. brought the homeowner's vision to reality. For this renovation, LCD stripped the existing bath to its studs and floor boards to transform it into a beautiful spa-like oasis. The sharp lines and extraordinary Neolith surfaces create a modern feel, while the walnut cabinets bring warmth to the space for the perfect balance of materials. For more photos of the Modern Luxury Bath, scroll below. 

The Modern Luxury built-in bathtub and bench 
are accented with Neolith Calacatta countertops.

The Modern Luxury dual vanity is accented 
with curved satin nickel faucets and 
a seamless lighted vanity mirror.

The Modern Luxury Bath's porcelain tile floor is
accented with a glass mosaic which is also used 
in the private shower.

The Modern Luxury shower is complete with floor 
to ceiling porcelain tile and a satin nickel accent.

For more photos click here.

DIY with LCD: 5 Household Items Transformed

Many of us have items around the house waiting to be discarded, instead these items can be transformed into functional pieces. The LCD Team decided to use some of these household items to create objects we can use everyday. Click the image below to see the 5 household items the LCD Team transformed. From coffee cans re-purposed as hanging planters to a broken tea pot turned into beautiful Japanese-inspired art. 

Macramé Planters
Turn empty coffee cans into a beautiful 
hanging garden. This macramé planter 
will add life to any room!
(Display Model: Kat)

Materials: String, paint, key ring, & coffee tins.
Level of Difficulty: Medium (Once you figure out how to knot the holder, it's pretty easy to create!).
Decorating Tip: Use a couple coats of paint for an even finish.

Pencil Holders & Succulent Pots
What better way to keep your work space organized 
and beautiful! Add these two items for a quick 
desk makeover.

Materials: Food cans/jars, paint, hot glue gun, & sea glass. 
Level of Difficulty: Easy (Follow the ridges on the can to paint a straight line with ease).
Decorating Tip: Set in front of fan for quick drying.

Kintsugi Tea Pot
Bring a broken tea pot back to life with this kintsugi-inspired technique - The Japanese art of repairing broken pottery. 

Materials: Broken pottery, gold leaf paint, & epoxy.
Level of Difficulty: Medium (epoxy was hardest to work with before it dried & gold leaf paint was easy).
Decorating Tip: I'm sure everyone has a piece of broken pottery to work with. Don't throw it away, bring it back to life with kintsugi!

T-shirt Bag
Out with plastic, in with cotton. Turn an old t-shirt 
into your new reusable grocery bag! 
Farmers market approved.

Materials: T-shirt, scissors, needle, & thread. 
Level of Difficulty: Easy (sewing the braids together is as difficult as it gets.)
Decorating Tip: Cut a larger hole in the arms and neck for a wider opening.

Tuesday, May 30, 2017

Mid-Century Inspired Home Renovation

Lunada Consulting & Design, Inc. has completed another home renovation here in the Southbay! This Mid-Century inspired home was designed by combining mid-century style, modern touches and eclectic flare. See the full master suite and guest bath renovation below.


The master suite quarter sawn oak vanity is accented with a Caesarstone Frosty Carrina countertop.

The master suite eclectic concrete floor leads 
into a curb-less shower with over sized white subway tile.

The master suite built-in cabinet bed surround 
with brass accents.

The guest bath contains a custom made mid-century 
inspired vanity with a Caesarstone countertop.

The guest bath frame-less shower door allows a clear 
view of all the tile details.

For more photos click here.

Friday, April 14, 2017

Houzz Profile Video

Houzz, the leading platform for home remodeling and design, has created a video to profile LCD, Inc. The video introduces you to LCD, Inc.'s range of design and build services, as well as giving more background on Owner, Principal Designer, and General Contractor, Jane Biggeln. Click the image below and watch our Houzz Video Profile.


The Modern Japanese Retreat

Located on a hillside, this Modern Japanese Retreat is the epitome of tranquility.  Whether waking up to the rising sun or taking a relaxing sunset bath, this home is a place to relax and rejuvenate.  Scroll below to see more of the Modern Japanese Retreat renovation.

 The Modern Japanese Retreat master suite.


The master suite personal work space with custom 
Japanese wood screen panels.

The master suite bath with free-standing tub.

The master suite bath custom teak dual vanity.

The master suite bath with custom Japanese wall art.

For more photos click here.


Friday, March 24, 2017

Home Away From Home Guest Suite

From complete home remodels to bathroom renovations, we have you covered.  Last month we featured a full vacation home remodel and this month we'd love to share a newly renovated guest bedroom and bath. It is truly a guests' oasis. Not only stylish, it is a full suite, with a private bedroom, walk-in-closet, and full bath that will make family member(s) or friend(s) feel right at home during their stay. For more photos of the Home Away From Home Guest Suite scroll below and/or click here. 
The Home Away From Home Guest Suite

Full guest bath with quartz countertop, white vessel sink, and brushed nickel accents. 

The beautiful armoire is not only a statement piece, but also keeps the TV hidden when not in use.

The walk-in-closet custom shelving provides plenty of storage space for visitors to hang and place their items while the antique highboy dresser provides storage as well as a decorative detail.

Tuesday, February 21, 2017

Island Vacation Home

LCD, Inc. has completed their very first island vacation home! It is truly a personal oasis for our clients with breathtaking panoramic views of the island's harbor. A modern raw beauty with an eclectic flare where "Green Design" was taken very seriously, because every drop of water on the island counts. 

To incorporate "Green Design," tank-less water heaters, energy efficient windows, and solar panels were installed to save on electricity. The island is currently in Stage 3 water rationing, this mandates a 50% reduction in water use by residents and businesses. To achieve the levels of reduction low flow shower valves, faucets, and toilets were placed throughout the house to help cut the gallons of water with every use. "Grey Water" cisterns were also installed to harvest, store and reuse rain water, for landscape use only.

The Island Vacation Home.

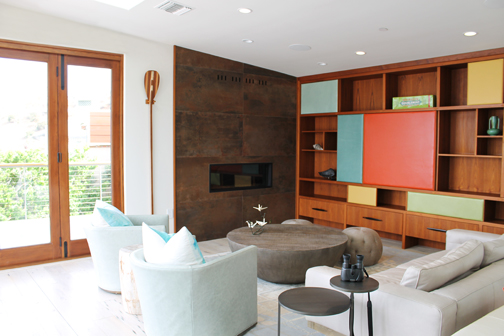
Living Room with Energy Efficient 
Glass Windows/Doors.

Mud Room Powder Bath 
with Low Flow Faucet.

Media Powder Bath with 
Low Flow Faucet.

For more images visit our website here.